


Listing Courtesy of: East Tennessee Realtors / Listed By: Adrian Camerton, Wallace Bearden Office
235 Jace Way Sevierville, TN 37864
Active (4 Days)
$1,900 (USD)
Description
MLS #:
1354187
1354187
Lot Size
1,742 SQFT
1,742 SQFT
Type
Rental
Rental
Year Built
2026
2026
Style
A-Frame
A-Frame
Views
City
City
County
Sevier County
Sevier County
Listed By
Adrian Camerton, Wallace Bearden Office
Source
East Tennessee Realtors
Last checked Sep 7 2026 at 10:45 AM GMT+0000
East Tennessee Realtors
Last checked Sep 7 2026 at 10:45 AM GMT+0000
Bathroom Details
- Full Bathrooms: 2
- Half Bathroom: 1
Interior Features
- Appliances : Dishwasher
- Appliances : Dryer
- Appliances : Microwave
- Appliances : Refrigerator
- Interior Features : Pantry
- Interior Features : Walk-In Closet(s)
- Appliances : Washer
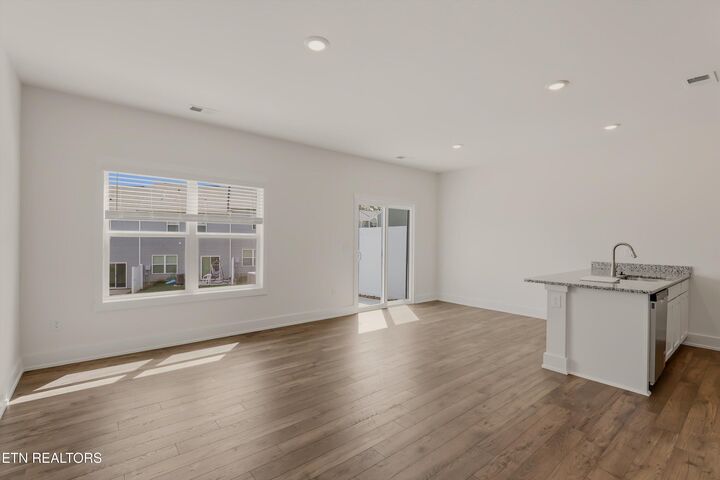
- Interior Features : Kitchen Island
Subdivision
- Cherokee Crossing
Lot Information
- Other
Property Features
- Fireplace: None
Heating and Cooling
- Central
- Electric
- Central Cooling
Homeowners Association Information
- Dues: $0/YEARLY
Flooring
- Carpet
- Laminate
- Vinyl
Exterior Features
- Roof: Road/Road Frontage :
School Information
- Elementary School: Northview
- Middle School: Northview
- High School: Northview
Garage
- Garage Door Opener
- Main Level
Parking
- Main Level
- Garage Door Opener
Location
Disclaimer: Copyright 2026 East Tennessee Realtors. All rights reserved. This information is deemed reliable, but not guaranteed. The information being provided is for consumers’ personal, non-commercial use and may not be used for any purpose other than to identify prospective properties consumers may be interested in purchasing. Data last updated 9/7/26 03:45







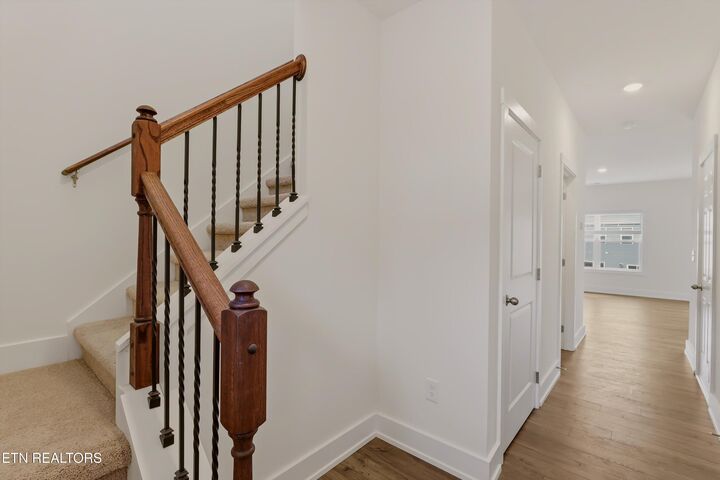
Upstairs, the primary suite includes a private bath and a walk-in closet for easy daily living. Two additional bedrooms share a full bathroom, and a centrally located laundry room adds extra practicality. With thoughtful design and ample storage throughout, this home delivers comfort, efficiency, and style in every detail.
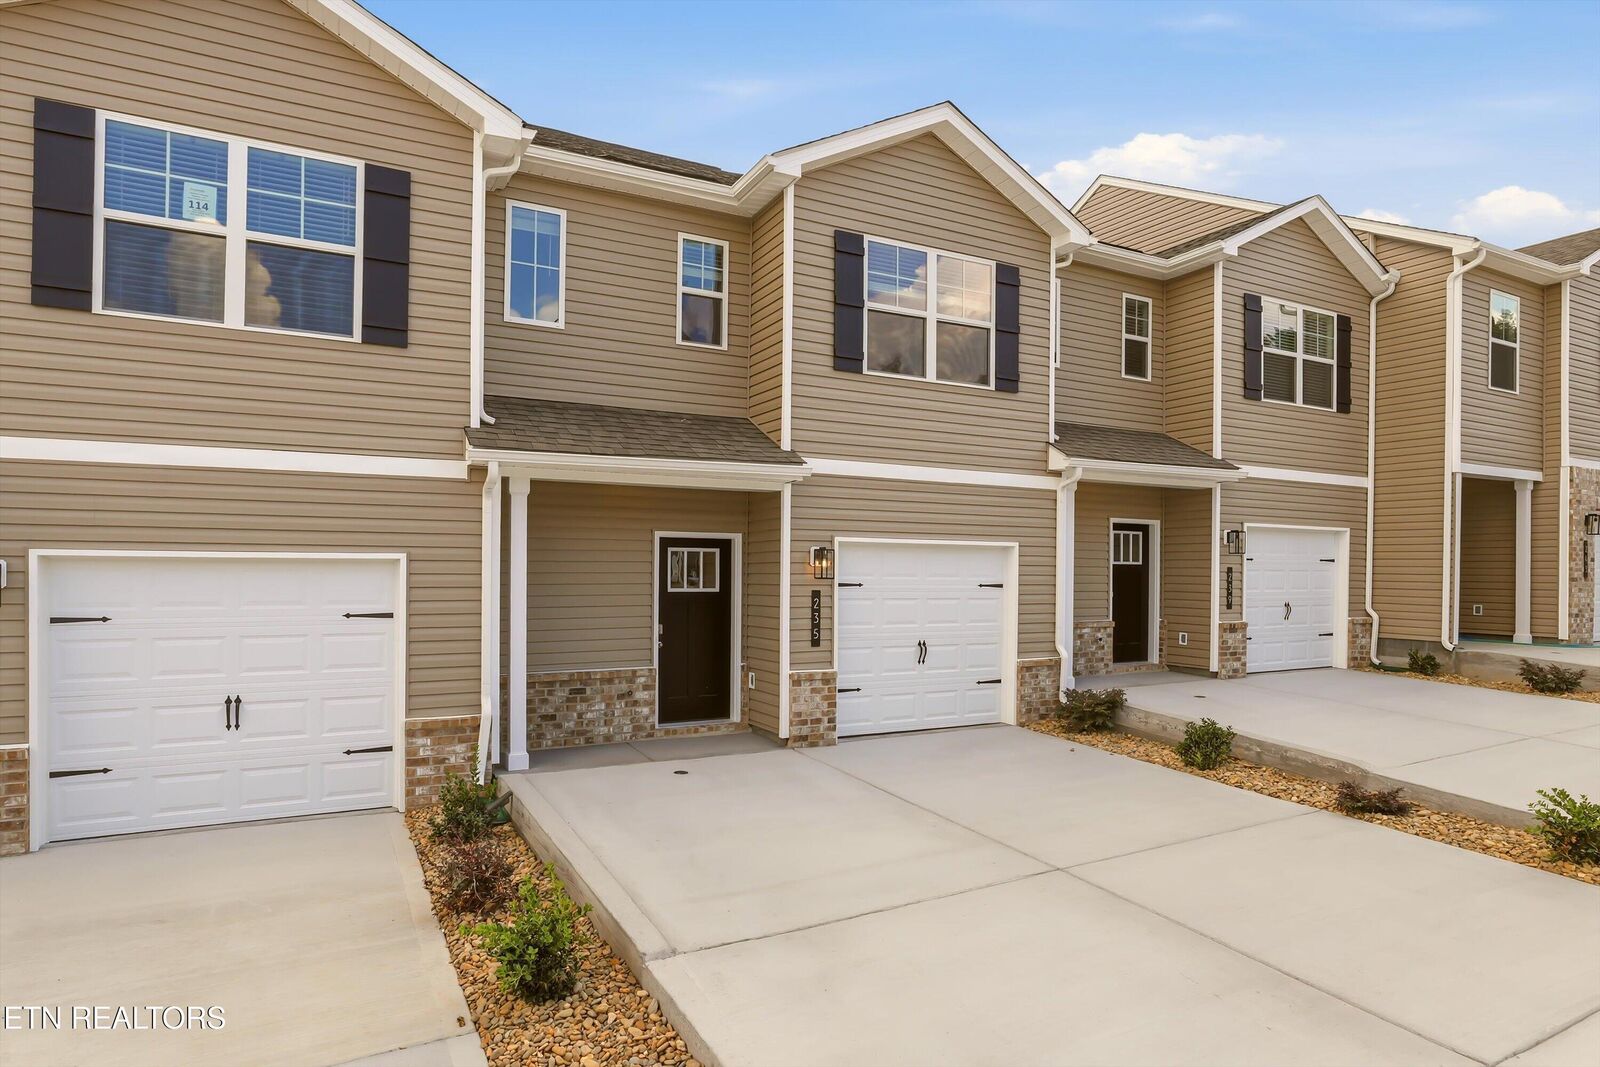
Families, friends and roommates are welcome in this newly built townhouse ready for its first tenants. It is a five-minute drive to the famous Exit 407 off Interstate 40. The owner owns the neighboring townhouse will consider a group to occupy both properties.
The lease is for the first year, with month-to-month renewal afterwards. The security deposit is returned at the conclusion. Tenants will be responsible for paying electric, water and sewer. AT&T cable and Internet is available. Smart Home security is available at the tenants' discretion.